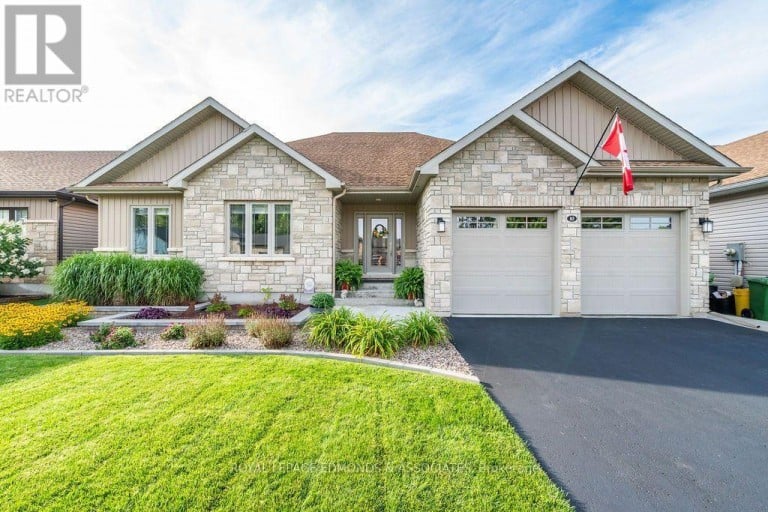
10 NOBLE CRESCENT, Petawawa, Ontario, K8H0G1


Welcome to 10 Noble Cres, where thoughtful design, quality finishes, and an incredible backyard oasis come together. The beautifully landscaped front yard features a stunning two-tier garden and covered front porch. Step inside to a spacious foyer with a closet and space for a bench and hooks, leading past the solid wood stairs and railing into the bright open-concept main floor.The living and dining areas flow seamlessly into a chef-inspired kitchen featuring wall-to-wall cabinetry, stainless steel appliances, a large stainless sink with all accessories, high-end quartz countertops, upgraded drawers, and an impressive walk-in pantry. Main-floor laundry adds everyday convenience and leads to the fully finished garage, complete with a cedar ceiling and additional versatile space.The primary suite offers a bright, spacious retreat with a large window, generous walk-in closet, and luxurious ensuite featuring a tiled shower, upgraded spa-jet fixture, built-in bench, and a glass shower door. Two additional bedrooms, a full bathroom, and linen closet complete the main level.The basement provides even more living space, including a large rec room with potential to expand, spacious guest bedroom with walk-in closet, a rough-in bathroom ready to go. A dedicated music room, large storage room, and a furnace room with plenty of space and flexibility to customize it to your lifestyle and needs. Step outside to your own private backyard retreat, where beautifully maintained green space surrounds an impressive 18' x 36' low-salt-water pool with a deep end and expansive concrete surround. A spacious sitting pavilion overlooks the pool and lawn, creating the perfect shaded spot to relax or entertain. The cedar pool house/storage shed and dedicated gas BBQ area add convenience, while the generous yard offers plenty of room for kids, guests, and summer gatherings. A true outdoor oasis for relaxing, entertaining, and making the most of every summer day. (id:2471)

CENTURY 21 Valley Realty Inc. Brokerage - Renfrew
- Property Address: 10 NOBLE CRESCENT, Petawawa, Ontario, K8H0G1
- Community Name: 520 - Petawawa
- Property Type: Single Family
- Zoning Description: Residential
- Title: Freehold
- Lot Size: 59.1 x 152.6 FT
- Acreage: 59.1 x 152.6 FT
- Sewage Type: Sanitary sewer
- Water Type: Municipal water
- Driveway: Attached Garage, Garage
- Total Parking Spaces: 6
- Maintenance Fee: 0.00
- Amenities Nearby: Beach
- Structure Style: House
- Style: Detached
- Storeys: 1
- Floor Space: 1500 - 2000 sqft
- Building Age: 6 to 15 years
- Bedrooms: 3 + 1
- Bathrooms: 2-Total
- Basement Type: Full (Partially finished)
- Heating Type: Natural gas, Forced air
- Cooling: Central air conditioning, Air exchanger
- Exterior Type: Stone, Aluminum siding
- Foundation Type: Poured Concrete
- Appliances Included: Garage door opener remote(s), Water Heater - Tankless, Water Heater, Dishwasher, Dryer, Microwave, Range, Stove, Washer, Refrigerator
- Structures: Patio(s), Shed
- Gazebo
- Landscaped
- Community Centre
- School Bus
| Type | Level | Dimensions |
|---|---|---|
| Family room | Lower level | 6.441 m x 4.709 m |
| Bedroom | Lower level | 5.021 m x 2.835 m |
| Bathroom | Lower level | 3.217 m x 1.955 m |
| Games room | Lower level | 3.196 m x 6.26 m |
| Workshop | Lower level | 9.028 m x 4.078 m |
| Utility room | Lower level | 2.359 m x 5.095 m |
| Living room | Main level | 5.025 m x 4.361 m |
| Laundry room | Main level | 2.189 m x 1.853 m |
| Foyer | Main level | 3.04 m x 2.13 m |
| Kitchen | Main level | 3.331 m x 4.861 m |
| Dining room | Main level | 4.861 m x 2.71 m |
| Primary Bedroom | Main level | 3.8 m x 4.357 m |
| Bedroom 2 | Main level | 3.358 m x 3.303 m |
| Bedroom 3 | Main level | 2.917 m x 3.81 m |
| Bathroom | Main level | 2.76 m x 1.799 m |
| Bathroom | Main level | 2.098 m x 1.634 m |
| Pantry | Main level | 1.855 m x 1.46 m |
| Other | Main level | 2.077 m x 1.897 m |
Listing Office: ROYAL LEPAGE EDMONDS & ASSOCIATES

This REALTOR.ca listing content is owned and licensed by REALTOR® members of The Canadian Real Estate Association. REALTOR®, MLS® and the associated logos are trademarks of the Canadian Real Estate Association. This website is operated by a brokerage or salesperson who is a member of The Canadian Real Estate Association and is licensed to trade residential and/or commercialreal estate. Any out of province listing content on this website is not intended to solicit a trade in real estate. Any consumers interested in out of province listings must contact a person who is licensed to trade in real estate in that province. All information displayed on this website is believed to be accurate but is not guaranteed and should be independently verified. No warranties or representations are made of any kind.


This website is operated by a member of The Canadian Real Estate Association (CREA). The content on this website is owned or controlled by CREA. By accessing this website, the user agrees to be bound by these terms of use as amended from time to time, and agrees that these terms of use constitute a binding contract between the user, and CREA.
The content on this website is protected by copyright and other laws, and is intended solely for the private, non-commercial use by individuals. Any other reproduction, distribution or use of the content, in whole or in part, is specifically prohibited. Prohibited uses include commercial use, "screen scraping", "database scraping", and any other activity intended to collect, store, reorganize or manipulate the content of this website.
REALTOR®, REALTORS®, and the REALTOR® logo are certification marks that are owned by REALTOR® Canada Inc. and licensed exclusively to The Canadian Real Estate Association (CREA). These certification marks identify real estate professionals who are members of CREA and who must abide by CREA's By-Laws, Rules, and the REALTOR® Code. The MLS® trademark and the MLS® logo are owned by CREA and identify the professional real estate services provided by members of CREA.
The information contained on this website is based in whole or in part on information that is provided by members of CREA, who are responsible for its accuracy. CREA reproduces and distributes this information as a service for its members, and assumes no responsibility for its completeness or accuracy.
We may at any time amend these Terms of Use by updating this posting. All users of this site are bound by these amendments should they wish to continue accessing the website, and should therefore periodically visit this page to review any and all such amendments.