
103B CARRIAGE LANDING ROAD, Horton, Ontario, K0J1Y0
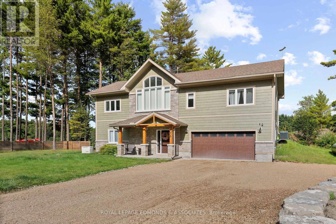
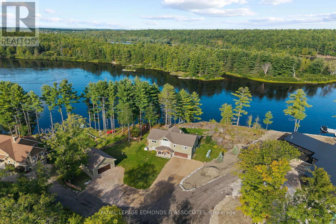
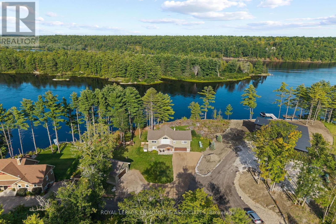
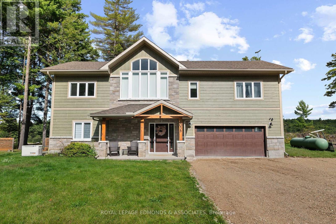
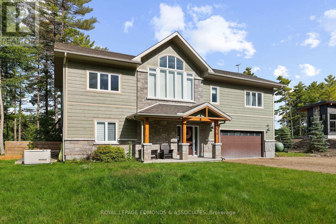
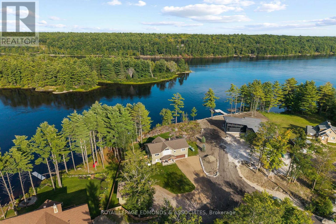
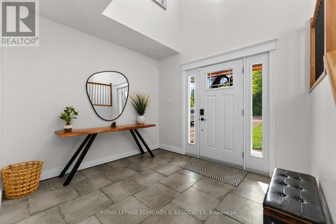
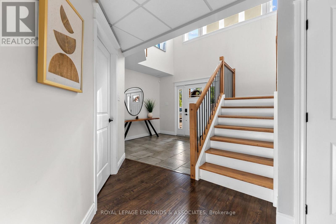
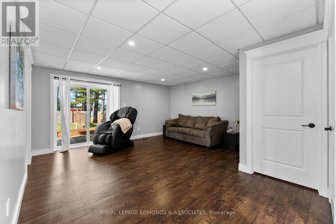
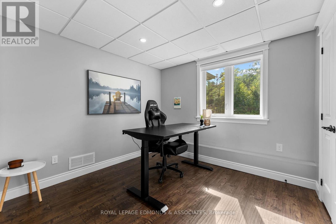
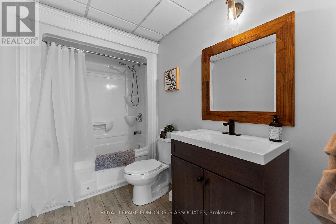
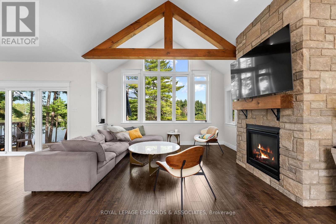
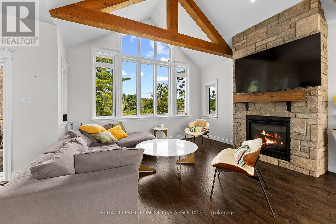
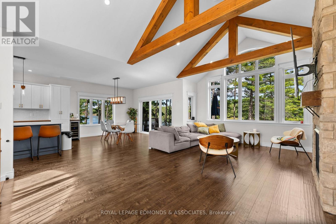
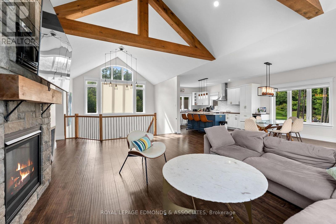
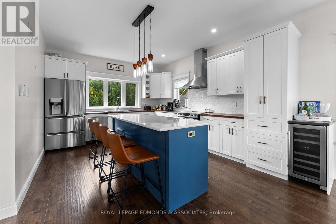
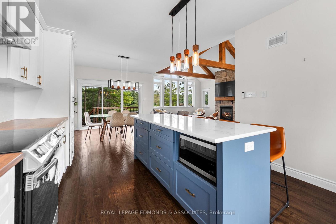
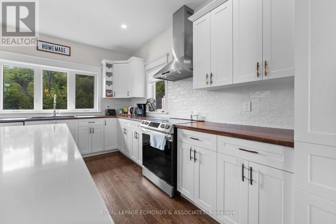
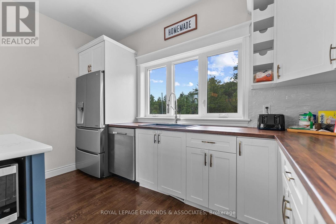
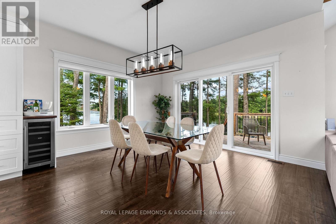
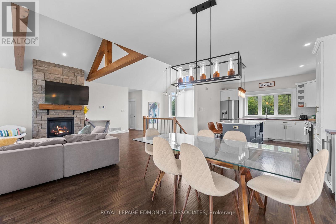
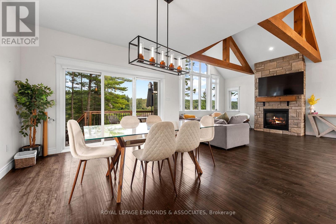
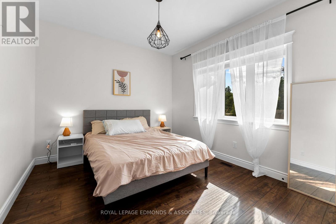
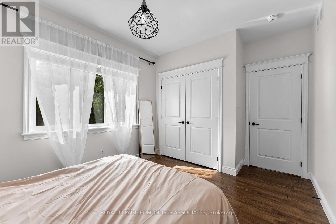
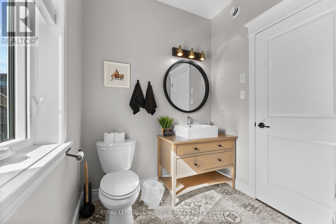
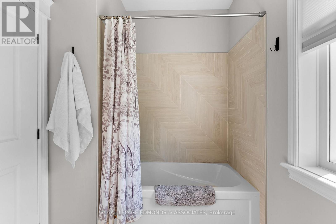
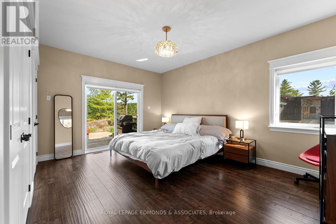
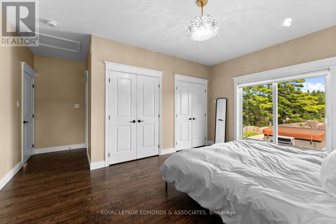
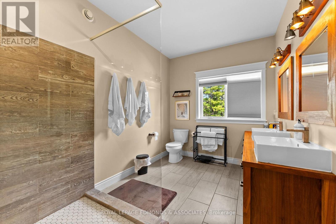
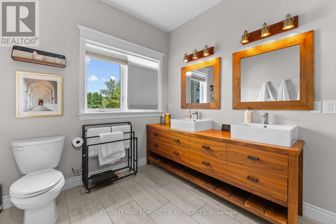
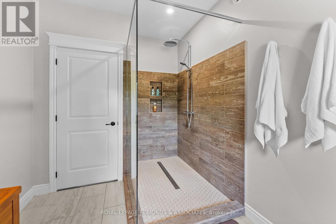
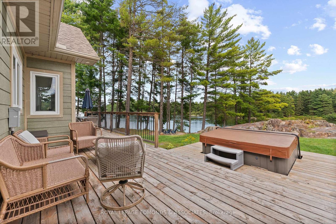
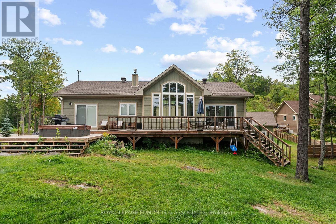
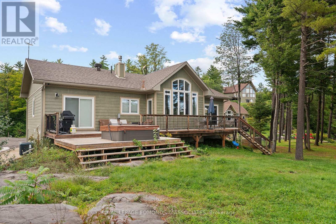
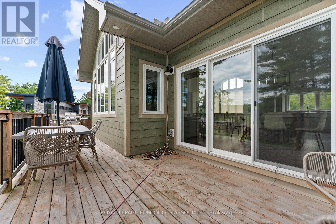
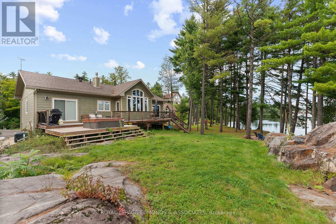
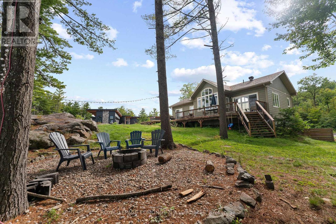
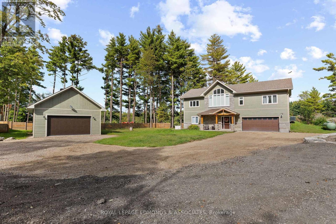
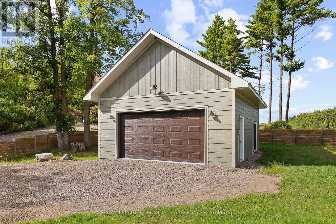
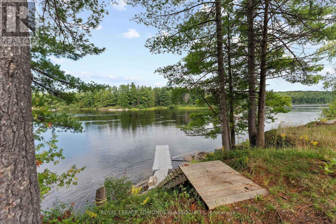
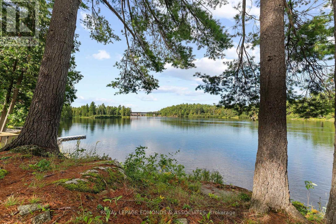
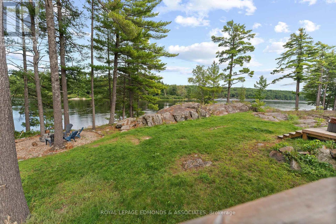
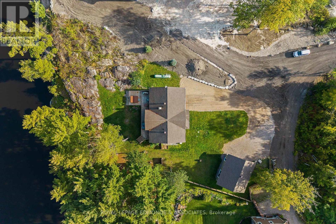
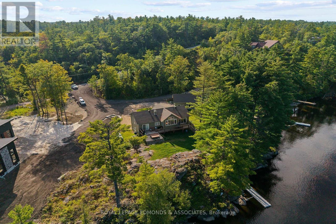
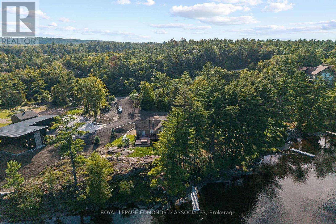
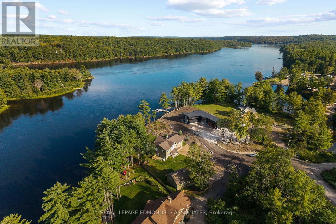
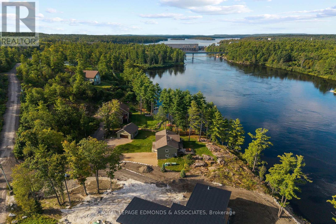
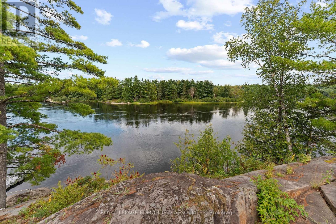
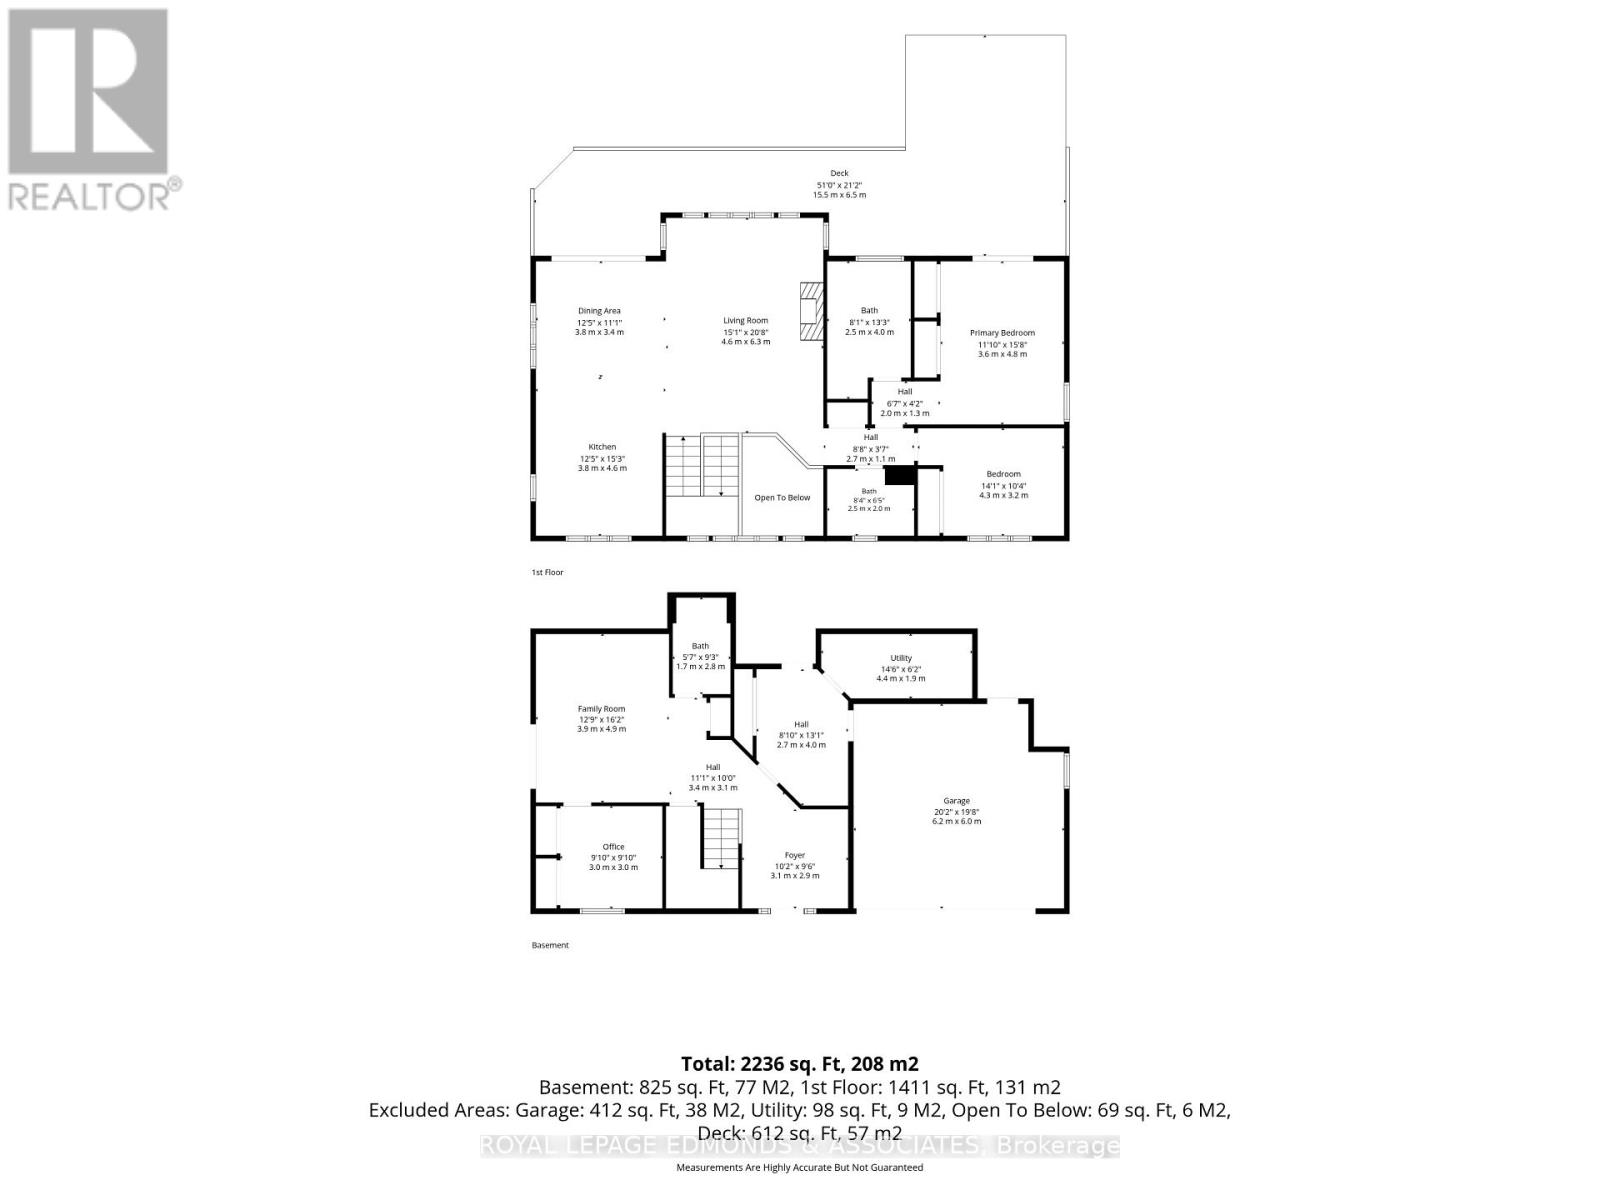
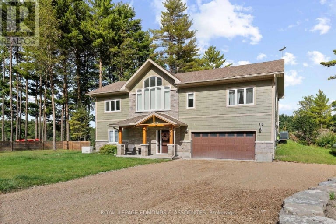
Escape to your own waterfront oasis just 1 hour from Ottawa. This stunning custom-built home on the Ottawa River offers 3 bedrooms and 3 bathrooms, thoughtfully designed to showcase breathtaking views of the water and towering pines. The main floor features open-concept living where the gourmet kitchen with stainless steel appliances flows seamlessly into the dining and living room, all framed by massive windows that capture the ever-changing beauty of the river. The dining room opens to a spacious deck perfect for morning coffee or sunset entertaining. The living room soars with cathedral ceilings and centers around a cozy fireplace. Retreat down the hall to find a beautiful 4-piece bathroom, a generously sized bedroom with double closets, and a luxurious primary suite that feels like your own five-star resort. Step through the sliding patio doors onto your deck with hot tub, then unwind in the ensuite bathroom featuring a large walk-in shower. The fully finished lower level adds incredible versatility with a large foyer, a second living space, another bedroom, and a 4-piece bathroom. A practical laundry area and mudroom provides direct access to the attached double garage, while the rec room opens through sliding patio doors to the side yard and an oversized detached double garage-perfect for boats, toys, or a workshop. Outside, the property truly shines. An elevated deck along the riverbank offers your own front-row seat to nature's daily show, while your private dock puts you steps from swimming, kayaking, or fishing right from home. Located just downstream from the Cheneaux dam, the waterfront has a consistent flow but remains very swimmable for kids and adults. Water levels do not drastically fluctuate due to the dam, so no worries leaving a boat seasonally docked. Excellent fishing right from the dock (walleye, bass, catfish). Amazing stretch of the Ottawa River with over 30 km of navigable waterways. Explore sand bars, islands, Arnprior Marina and much more. (id:2471)

CENTURY 21 Valley Realty Inc. Brokerage - Renfrew
- Property Address: 103B CARRIAGE LANDING ROAD, Horton, Ontario, K0J1Y0
- Community Name: 544 - Horton Twp
- Property Type: Single Family
- Title: Freehold
- Lot Size: 141 x 295.6 FT
- Acreage: 141 x 295.6 FT|1/2 - 1.99 acres
- Sewage Type: Septic System
- Access: Year-round access, Private Docking
- Driveway: Attached Garage, Garage
- Total Parking Spaces: 14
- Waterfront Type: Waterfront on river
- Waterfront: Ottawa River
- Structure Style: House
- Style: Detached
- Storeys: 2
- Floor Space: 1500 - 2000 sqft
- Bedrooms: 2 + 1
- Bathrooms: 3-Total
- Basement Type: N/A (Finished)
- Heating Type: Propane, Forced air
- Cooling: Central air conditioning
- Exterior Type: Brick Veneer, Hardboard
- Fireplace Present: True
- Foundation Type: Poured Concrete
- Appliances Included: Water Treatment, Water softener, Water Heater, Dishwasher, Dryer, Microwave, Stove, Washer, Refrigerator
- Structures: Dock
- View: Direct Water View
- Landscaped
| Type | Level | Dimensions |
|---|---|---|
| Primary Bedroom | Second level | 4.807 m x 3.641 m |
| Bathroom | Second level | 3.468 m x 2.422 m |
| Kitchen | Second level | 4.773 m x 3.723 m |
| Dining room | Second level | 2.878 m x 3.723 m |
| Living room | Second level | 4.575 m x 5.095 m |
| Bathroom | Second level | 1.956 m x 2.511 m |
| Bedroom | Second level | 3.144 m x 3.557 m |
| Foyer | Lower level | 2.916 m x 3.123 m |
| Mud room | Lower level | 3.934 m x 2.616 m |
| Recreational, Games room | Lower level | 4.824 m x 3.849 m |
| Bathroom | Lower level | 2.862 m x 1.683 m |
| Bedroom | Lower level | 2.949 m x 3.036 m |
Listing Offices: ROYAL LEPAGE EDMONDS & ASSOCIATES

This REALTOR.ca listing content is owned and licensed by REALTOR® members of The Canadian Real Estate Association. REALTOR®, MLS® and the associated logos are trademarks of the Canadian Real Estate Association. This website is operated by a brokerage or salesperson who is a member of The Canadian Real Estate Association and is licensed to trade residential and/or commercialreal estate. Any out of province listing content on this website is not intended to solicit a trade in real estate. Any consumers interested in out of province listings must contact a person who is licensed to trade in real estate in that province. All information displayed on this website is believed to be accurate but is not guaranteed and should be independently verified. No warranties or representations are made of any kind.


This website is operated by a member of The Canadian Real Estate Association (CREA). The content on this website is owned or controlled by CREA. By accessing this website, the user agrees to be bound by these terms of use as amended from time to time, and agrees that these terms of use constitute a binding contract between the user, and CREA.
The content on this website is protected by copyright and other laws, and is intended solely for the private, non-commercial use by individuals. Any other reproduction, distribution or use of the content, in whole or in part, is specifically prohibited. Prohibited uses include commercial use, "screen scraping", "database scraping", and any other activity intended to collect, store, reorganize or manipulate the content of this website.
REALTOR®, REALTORS®, and the REALTOR® logo are certification marks that are owned by REALTOR® Canada Inc. and licensed exclusively to The Canadian Real Estate Association (CREA). These certification marks identify real estate professionals who are members of CREA and who must abide by CREA's By-Laws, Rules, and the REALTOR® Code. The MLS® trademark and the MLS® logo are owned by CREA and identify the professional real estate services provided by members of CREA.
The information contained on this website is based in whole or in part on information that is provided by members of CREA, who are responsible for its accuracy. CREA reproduces and distributes this information as a service for its members, and assumes no responsibility for its completeness or accuracy.
We may at any time amend these Terms of Use by updating this posting. All users of this site are bound by these amendments should they wish to continue accessing the website, and should therefore periodically visit this page to review any and all such amendments.