
337 JIM BARR ROAD, Horton, Ontario, K7V3Z8


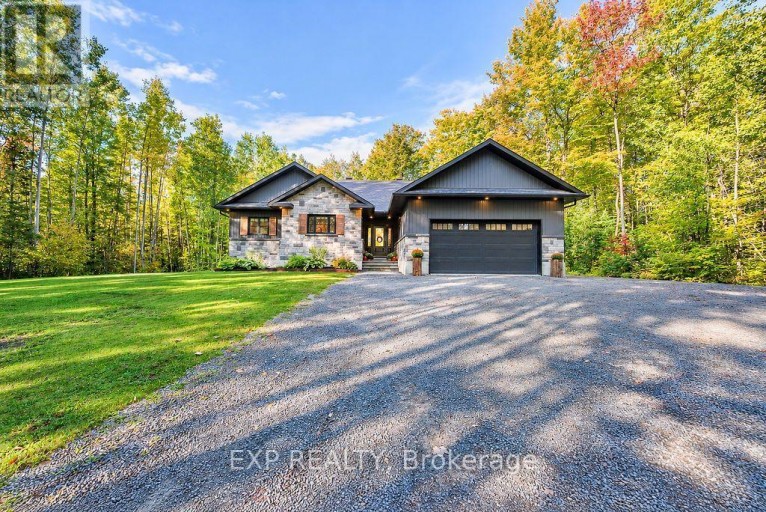
Welcome to 337 Jim Barr Road, a beautifully maintained bungalow where pride of ownership is evident at every turn! Built in 2020 and meticulously cared for, this immaculate 3+1 bedroom, 2.5 bathroom home offers 1,785 sq. ft. of thoughtfully designed main-floor living, nestled on a private, treed 1.647-acre property. From the moment you step inside, you'll appreciate the exceptional condition, quality craftsmanship and attention to detail throughout. The bright, open-concept layout features soaring vaulted ceilings, expansive windows that flood the living spaces with natural light, beautiful custom millwork and a cozy propane fireplace. Every inch of this home has been carefully planned to offer the perfect balance of style, comfort and everyday functionality. The fully finished lower level is equally impressive, featuring 9-foot ceilings, a spacious family room, an additional bedroom or home office and a generous storage room, providing plenty of flexibility for a growing family. An attached double-car garage adds everyday convenience, while the expansive outdoor space offers privacy and room to enjoy country living. Relax or entertain on the back deck beneath the gazebo, surrounded by mature trees and your own peaceful natural setting. A separate storage shed provides additional space for all your outdoor essentials. Ideally situated just minutes from Renfrew, with easy access to Highway 17 for commuters travelling in either direction toward Ottawa or Petawawa and Chalk River. Enjoy being close to the Ottawa River and all the recreational opportunities the Ottawa Valley has to offer, with the added convenience of being on a school bus route. Offering the ease of bungalow living, an exceptional layout and a truly impressive level of care and upkeep, this is a wonderful opportunity to own a move-in-ready home that feels practically brand new. A property this beautifully maintained is sure to impress! Is this conversation helpful so far? (id:2471)

CENTURY 21 Valley Realty Inc. Brokerage - Renfrew
- Property Address: 337 JIM BARR ROAD, Horton, Ontario, K7V3Z8
- Community Name: 544 - Horton Twp
- Property Type: Single Family
- Zoning Description: Rural
- Title: Freehold
- Lot Size: 185 x 400 FT
- Acreage: 185 x 400 FT
- Sewage Type: Septic System
- Water Type: Drilled Well
- Driveway: Attached Garage, Garage
- Total Parking Spaces: 6
- Structure Style: House
- Style: Detached
- Storeys: 1
- Floor Space: 1500 - 2000 sqft
- Building Age: 6 to 15 years
- Bedrooms: 3 + 1
- Bathrooms: 3-Total 1-Partial
- Basement Type: Full (Finished)
- Heating Type: Propane, Forced air
- Cooling: Central air conditioning
- Exterior Type: Vinyl siding, Stone
- Fireplace Present: True
- Foundation Type: Poured Concrete
- Appliances Included: Barbeque, Water Heater, Dishwasher, Dryer, Hood Fan, Play structure, Storage Shed, Stove, Washer, Refrigerator
- Structures: Deck, Shed
- Wooded area
- Carpet Free
- Sump Pump
- Landscaped
- School Bus
| Type | Level | Dimensions |
|---|---|---|
| Recreational, Games room | Basement | 3.99 m x 12.7 m |
| Bedroom | Basement | 4.5 m x 3.15 m |
| Bathroom | Basement | 2.49 m x 2.08 m |
| Utility room | Basement | 3.66 m x 3.15 m |
| Other | Basement | 5.18 m x 3.66 m |
| Foyer | Main level | 3.96 m x 2.29 m |
| Bathroom | Main level | 2.77 m x 1.8 m |
| Primary Bedroom | Main level | 3.63 m x 5.33 m |
| Bathroom | Main level | 3.73 m x 3.51 m |
| Bedroom 2 | Main level | 3.61 m x 3.25 m |
| Bedroom 3 | Main level | 3.56 m x 3.2 m |
| Mud room | Main level | 2.36 m x 3.73 m |
| Kitchen | Main level | 4.65 m x 3.89 m |
| Dining room | Main level | 4.65 m x 2.77 m |
| Living room | Main level | 4.65 m x 4.32 m |
Listing Offices: EXP REALTY

This REALTOR.ca listing content is owned and licensed by REALTOR® members of The Canadian Real Estate Association. REALTOR®, MLS® and the associated logos are trademarks of the Canadian Real Estate Association. This website is operated by a brokerage or salesperson who is a member of The Canadian Real Estate Association and is licensed to trade residential and/or commercialreal estate. Any out of province listing content on this website is not intended to solicit a trade in real estate. Any consumers interested in out of province listings must contact a person who is licensed to trade in real estate in that province. All information displayed on this website is believed to be accurate but is not guaranteed and should be independently verified. No warranties or representations are made of any kind.


This website is operated by a member of The Canadian Real Estate Association (CREA). The content on this website is owned or controlled by CREA. By accessing this website, the user agrees to be bound by these terms of use as amended from time to time, and agrees that these terms of use constitute a binding contract between the user, and CREA.
The content on this website is protected by copyright and other laws, and is intended solely for the private, non-commercial use by individuals. Any other reproduction, distribution or use of the content, in whole or in part, is specifically prohibited. Prohibited uses include commercial use, "screen scraping", "database scraping", and any other activity intended to collect, store, reorganize or manipulate the content of this website.
REALTOR®, REALTORS®, and the REALTOR® logo are certification marks that are owned by REALTOR® Canada Inc. and licensed exclusively to The Canadian Real Estate Association (CREA). These certification marks identify real estate professionals who are members of CREA and who must abide by CREA's By-Laws, Rules, and the REALTOR® Code. The MLS® trademark and the MLS® logo are owned by CREA and identify the professional real estate services provided by members of CREA.
The information contained on this website is based in whole or in part on information that is provided by members of CREA, who are responsible for its accuracy. CREA reproduces and distributes this information as a service for its members, and assumes no responsibility for its completeness or accuracy.
We may at any time amend these Terms of Use by updating this posting. All users of this site are bound by these amendments should they wish to continue accessing the website, and should therefore periodically visit this page to review any and all such amendments.