
338A NORTON ROAD, Greater Madawaska, Ontario, K0J1H0


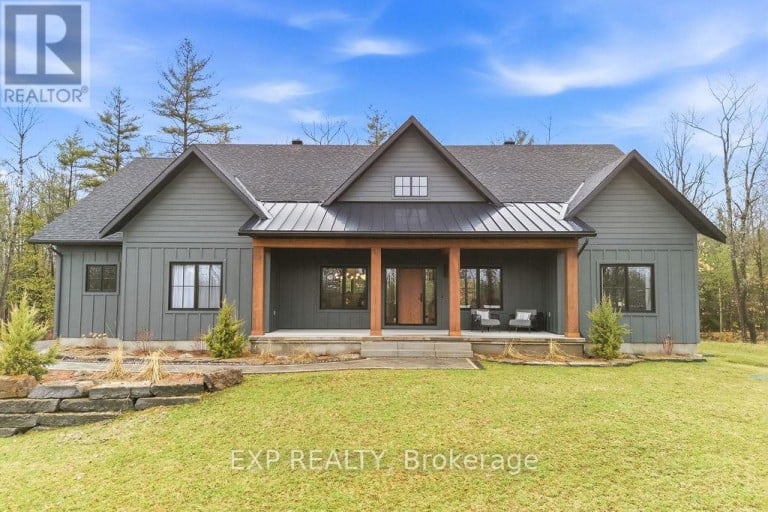
Welcome to 338A Norton Road-an exceptional custom-built model home where high-end design, quality craftsmanship, and outstanding value come together in the heart of Calabogie. Now offered at an incredible price point for a home of this calibre, this spectacular 3-bedroom, 4-bathroom bungalow presents a rare opportunity to own approximately 2,200 sq ft of thoughtfully designed living space, finished from top to bottom with an extensive list of premium upgrades and designer finishes.The heart of the home is a stunning open-concept living space featuring a showpiece kitchen with top-of-the-line appliances, premium cabinetry, and an oversized island ideal for entertaining. Elegant living and dining areas are filled with natural light and finished to an impressive standard, creating a home that feels both sophisticated and welcoming. Step outside to the expansive covered back deck, offering a seamless extension of the home's living space and the perfect place to relax or entertain while overlooking the beautifully landscaped property. A private screened-in porch provides another peaceful retreat to unwind and enjoy the surrounding landscape in comfort. The fully finished basement adds exceptional versatility with a spacious recreation area, bathroom, and plenty of room for guests, a home gym, media space, or additional family living. Situated on a beautifully landscaped 1.3-acre lot, the property offers privacy, space, and a sprinkler system to help maintain the lush grounds. Located in the heart of Calabogie, year-round recreation is just minutes away, including skiing, golf, boating, hiking, and more. With its extensive upgrades, impressive finishes, generous living space, and beautiful property, 338A Norton Road represents exceptional value at its newly offered price. A turnkey, high-end home of this quality at this price point is an opportunity that deserves attention. (id:2471)

CENTURY 21 Valley Realty Inc. Brokerage - Eganville
- Property Address: 338A NORTON ROAD, Greater Madawaska, Ontario, K0J1H0
- Community Name: 542 - Greater Madawaska
- Property Type: Single Family
- Zoning Description: Rural
- Title: Freehold
- Lot Size: 262 x 303 FT
- Acreage: 262 x 303 FT
- Sewage Type: Septic System
- Water Type: Drilled Well
- Driveway: Attached Garage, Garage
- Total Parking Spaces: 6
- Amenities Nearby: Golf Nearby, Ski area, Schools
- Structure Style: House
- Style: Detached
- Storeys: 1
- Floor Space: 2000 - 2500 sqft
- Building Age: 0 to 5 years
- Bedrooms: 3
- Bathrooms: 4-Total 1-Partial
- Basement Type: Full (Finished)
- Heating Type: Other, Propane, Forced air, Heat Pump
- Cooling: Central air conditioning
- Exterior Type: Wood
- Fireplace Present: True
- Foundation Type: Poured Concrete
- Appliances Included: Garage door opener remote(s), Water softener, Dishwasher, Dryer, Hood Fan, Range, Washer, Refrigerator
- Structures: Deck, Porch
- Wooded area
- Irregular lot size
- Sloping
- Wetlands
- Carpet Free
- Sump Pump
- Landscaped
- Lawn sprinkler
- Community Centre
| Type | Level | Dimensions |
|---|---|---|
| Office | Basement | 5.512 m x 3.454 m |
| Den | Basement | 3.886 m x 3.454 m |
| Recreational, Games room | Basement | 8.484 m x 6.477 m |
| Bathroom | Basement | 4.191 m x 2.972 m |
| Utility room | Basement | 11.379 m x 6.604 m |
| Foyer | Main level | 1.629 m x 6.299 m |
| Bedroom 3 | Main level | 3.886 m x 4.242 m |
| Bathroom | Main level | 2.692 m x 2.718 m |
| Dining room | Main level | 3.886 m x 3.15 m |
| Kitchen | Main level | 5.182 m x 5.283 m |
| Living room | Main level | 5.182 m x 4.064 m |
| Mud room | Main level | 2.311 m x 4.826 m |
| Primary Bedroom | Main level | 5.486 m x 4.293 m |
| Bathroom | Main level | 3.277 m x 3.327 m |
| Laundry room | Main level | 2.134 m x 2.311 m |
| Bathroom | Main level | 2.311 m x 0.991 m |
| Bedroom 2 | Main level | 3.785 m x 4.242 m |
Listing Offices: EXP REALTY

This REALTOR.ca listing content is owned and licensed by REALTOR® members of The Canadian Real Estate Association. REALTOR®, MLS® and the associated logos are trademarks of the Canadian Real Estate Association. This website is operated by a brokerage or salesperson who is a member of The Canadian Real Estate Association and is licensed to trade residential and/or commercialreal estate. Any out of province listing content on this website is not intended to solicit a trade in real estate. Any consumers interested in out of province listings must contact a person who is licensed to trade in real estate in that province. All information displayed on this website is believed to be accurate but is not guaranteed and should be independently verified. No warranties or representations are made of any kind.


This website is operated by a member of The Canadian Real Estate Association (CREA). The content on this website is owned or controlled by CREA. By accessing this website, the user agrees to be bound by these terms of use as amended from time to time, and agrees that these terms of use constitute a binding contract between the user, and CREA.
The content on this website is protected by copyright and other laws, and is intended solely for the private, non-commercial use by individuals. Any other reproduction, distribution or use of the content, in whole or in part, is specifically prohibited. Prohibited uses include commercial use, "screen scraping", "database scraping", and any other activity intended to collect, store, reorganize or manipulate the content of this website.
REALTOR®, REALTORS®, and the REALTOR® logo are certification marks that are owned by REALTOR® Canada Inc. and licensed exclusively to The Canadian Real Estate Association (CREA). These certification marks identify real estate professionals who are members of CREA and who must abide by CREA's By-Laws, Rules, and the REALTOR® Code. The MLS® trademark and the MLS® logo are owned by CREA and identify the professional real estate services provided by members of CREA.
The information contained on this website is based in whole or in part on information that is provided by members of CREA, who are responsible for its accuracy. CREA reproduces and distributes this information as a service for its members, and assumes no responsibility for its completeness or accuracy.
We may at any time amend these Terms of Use by updating this posting. All users of this site are bound by these amendments should they wish to continue accessing the website, and should therefore periodically visit this page to review any and all such amendments.